




1 Tree - San Juan Tree Fort Plan
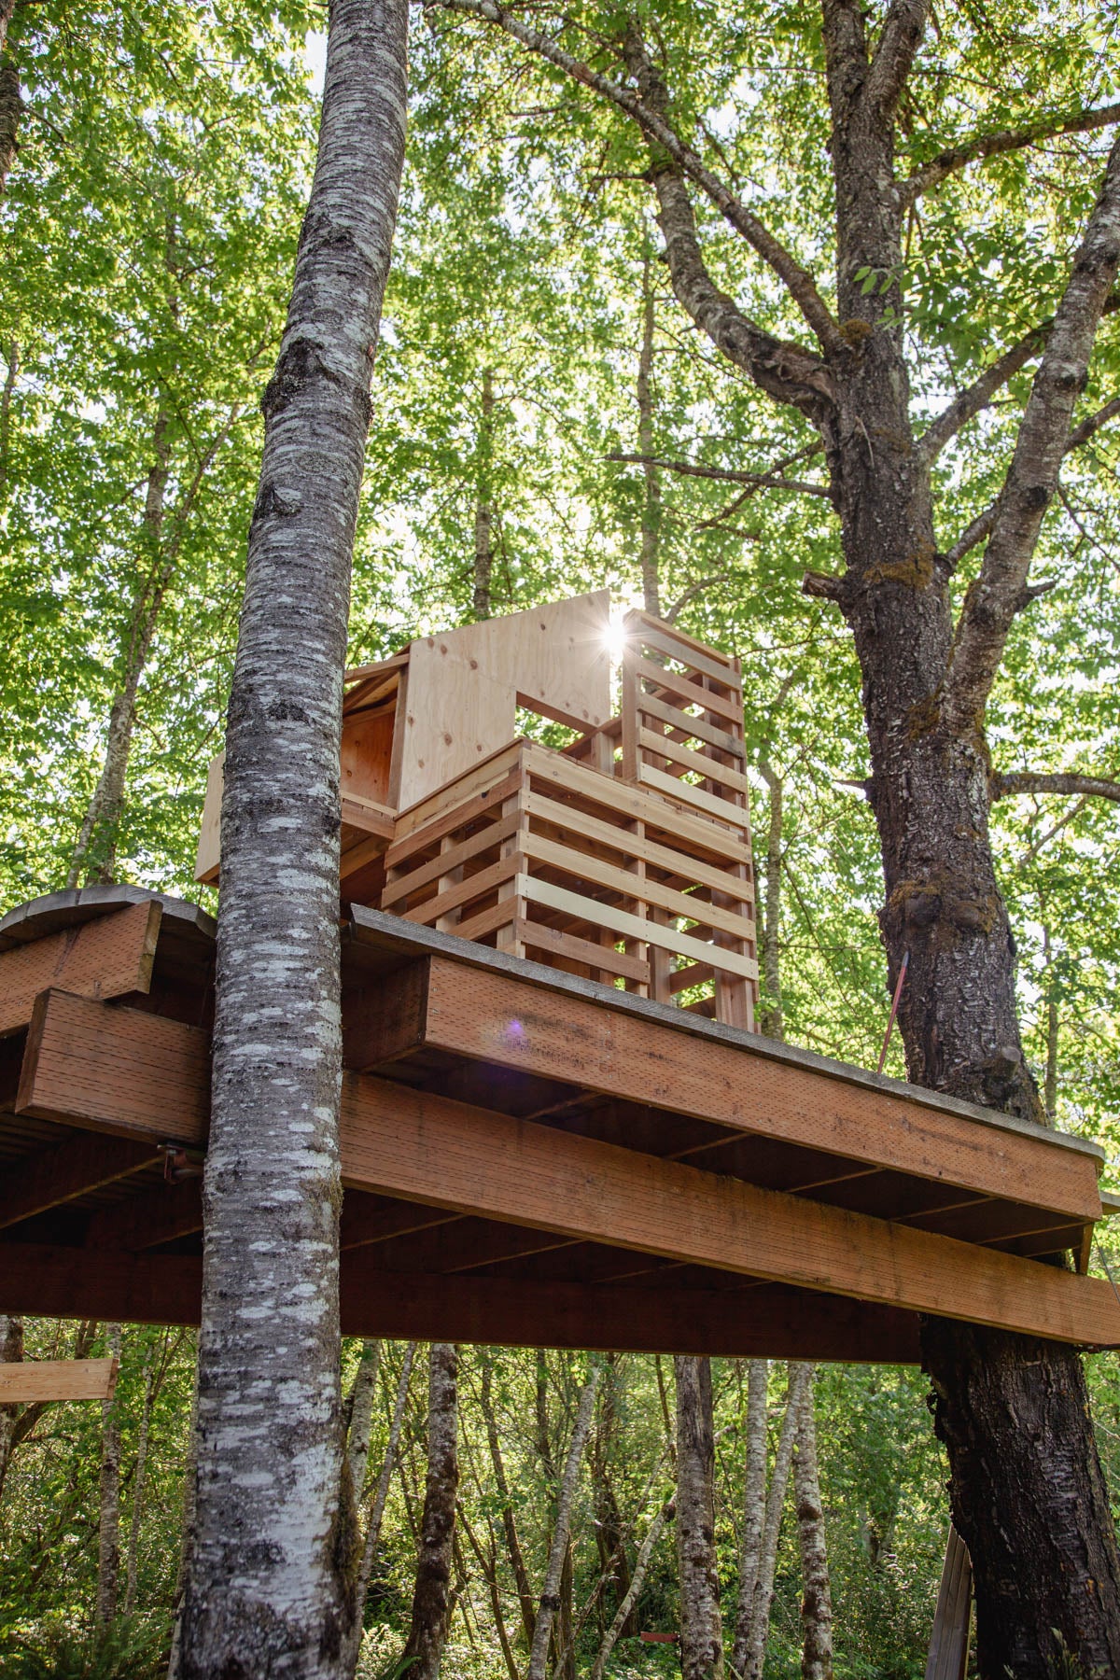
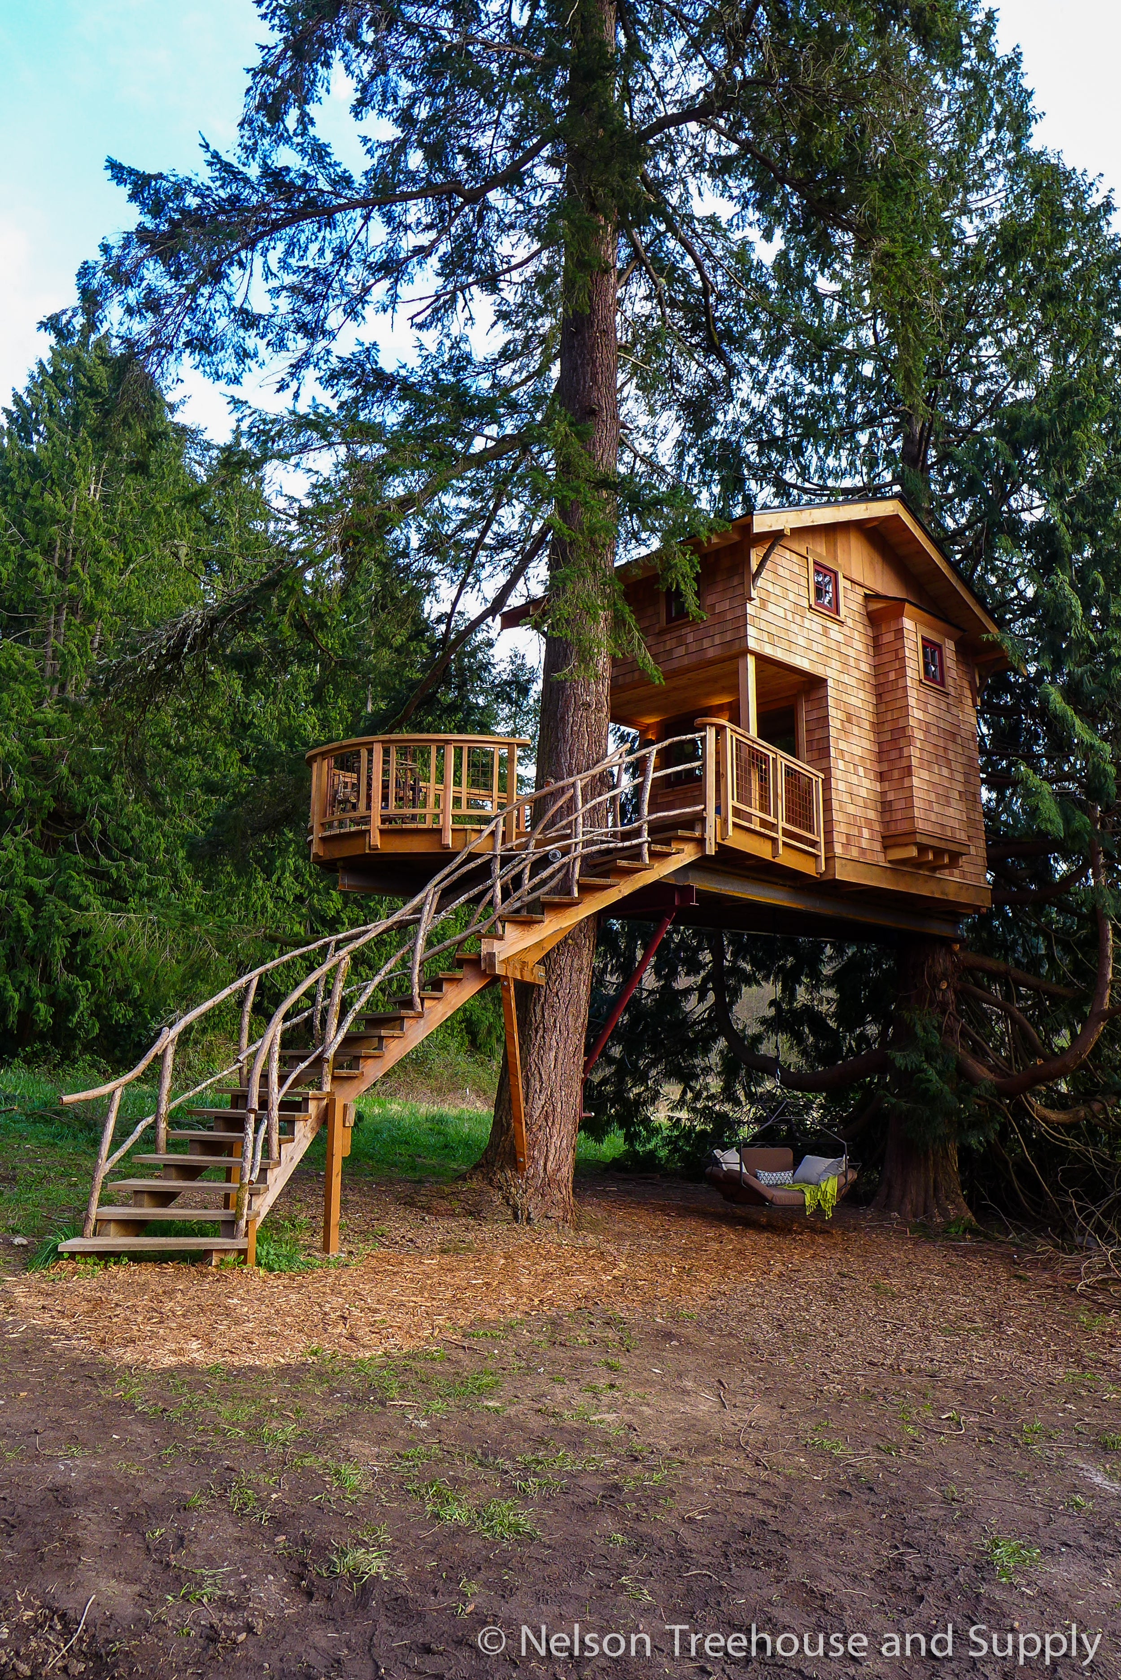
Symmetrical, inviting, and full of light, the San Juan makes a striking statement in any backyard. This fully enclosed fort is built in the quintessential Nelson Treehouse style and supported by a single tree using Nelson Tree Fort Hardware. A sloped shed roof with exposed rafter tails tops vertical board siding, and a ship's ladder rises to a full-width front deck finished with our classic railing detail. A full-length glass door, centered between two windows, opens into 72 sq ft of cozy interior space with room for two sleeping bags and other essentials, while 48 sq ft of deck stretches across the front of the fort for plenty of room to hang out in the trees.
What's included in your plan set
- Two platform scenarios for building in one tree: 1 Yoke & 2 Posts or 1 Tree & 3 Posts
- Decking and railing plan
- Floor plan
- Framing plan
- Wall framing plans
- Roof framing plan
- Rafter detail
- Sections
- Elevations
- Pier block detail
- Complete material list
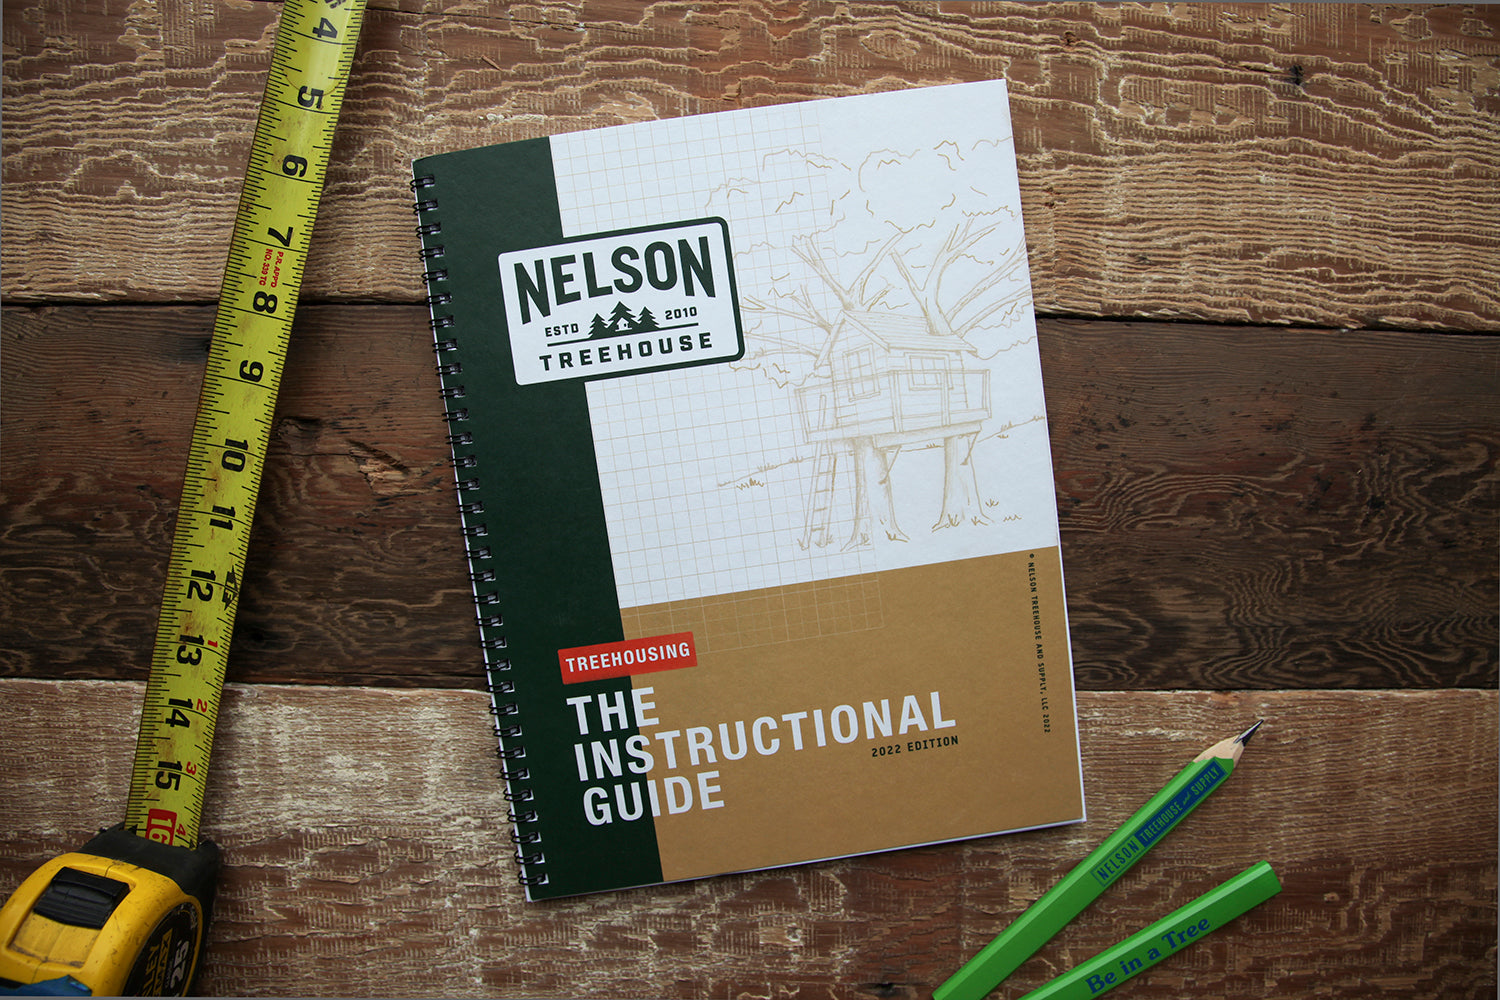
- This is a digital download that will be sent to your email immediately after purchase. The plan is scaled to print on 8.5” x 11" paper. A digital copy of Treehousing: The Instructional Guide is also included with your purchase.
Good to know
These plans are written with the beginner-to-intermediate builder in mind; some basic framing experience is helpful. Your plan links directly to the hardware kit you'll need (the 1 Yoke 2 Post Kit or 1 Tree 3 Post Kit, sold separately), and TAB installation instructions are included as a digital download with your purchase. Your host tree should be at least 10" in diameter at build height.
All plans have been reviewed by a licensed structural engineer. Plans are not stamped, and permitting requirements vary by location, so check with your local building department before you build. Any substantial modifications or extreme site conditions should be reviewed by a local engineer.
LINK TO FAQ
LINK TO BOTH HARDWARE KITS